01 / METAL
304 Stainless Steel Lapping
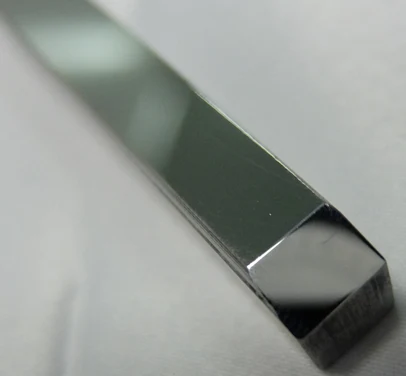
Mirror lapping illustrated by a 304 stainless steel strip. Review the functional plane, material condition, stock allowance and surface-inspection requirements.
View details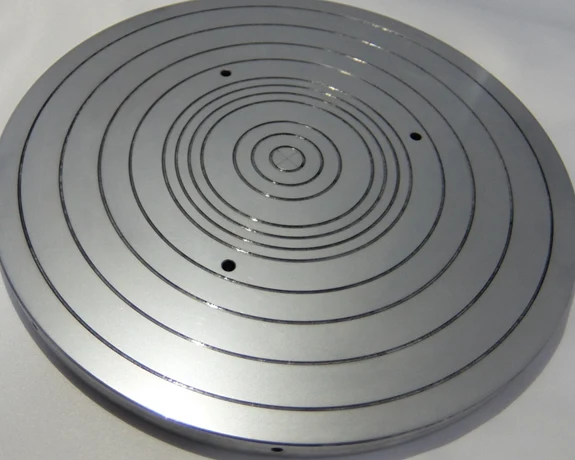 COMPONENT PHOTOGRAPH
SURFACES / METAL
Lapping of functional, sealing and mating surfaces in stainless steel, aluminum, copper and brass components.
Material, dimensions and performance follow the confirmed drawing, sample and acceptance conditions.
COMPONENT / APPLICATION
Start with the material and incoming condition to define lapping and polishing requirements for critical metal surfaces. Specify flatness, parallelism, thickness and roughness separately, together with measurement methods, samples and acceptance criteria.
EXPLORE THE FAMILY
Select a component to review material, geometry and selection details.
Mirror lapping illustrated by a 304 stainless steel strip. Review the functional plane, material condition, stock allowance and surface-inspection requirements.
View details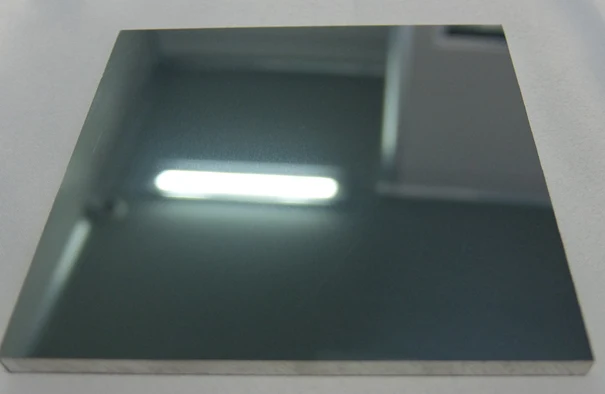
Mirror finishing for 7075 aluminum flat plates. Review thickness, flatness requirements and assembly datums together, then agree the process through samples.
View details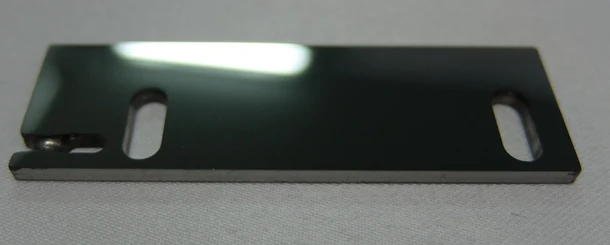
A mirror-finished slotted ferrous plate from the supplied examples. Confirm exact material grade, slot positions, functional planes and edge requirements from the drawing.
View detailsA 7075 aluminum disc with concentric grooves. Review functional planes, groove regions, thickness and support separately when defining a mist-mirror finish.
View details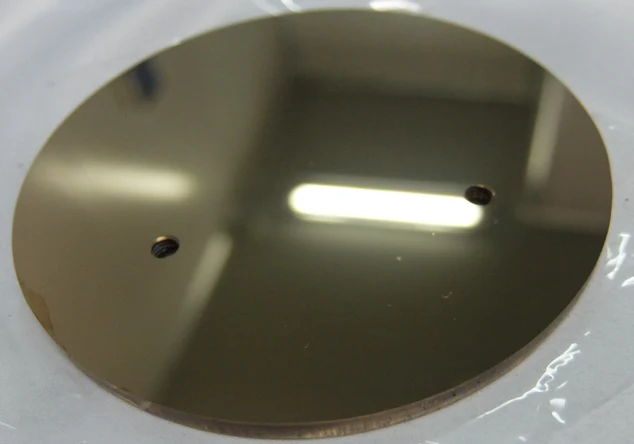
A super-mirror copper disc example. Discuss stock allowance, cleaning and packaging against the material condition, dimensions and surface requirements.
View details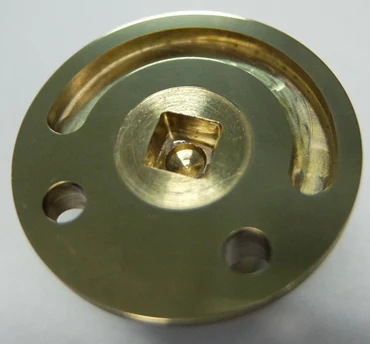
Mirror lapping of a machined brass component. Use steps, holes and critical mating features to define which surfaces require processing and inspection.
View detailsTECHNICAL BRIEF
A clear brief helps define selection, sampling and the manufacturing approach.
Grade, heat-treatment condition, incoming dimensions and stock allowance
Mark processed surfaces, datums and assembly relationships on the drawing
Specify flatness, parallelism, thickness and roughness separately
Measurement methods, sample quantity and acceptance conditions
HOW WE WORK
Material, geometry and functional surfaces
Process, stock allowance and acceptance
Processing and inspection to agreed requirements
Agreed component and delivery requirements
LET’S MAKE IT PRECISE
Material · Dimensions · Quantity · Critical requirements · Application